Ravello Floor Plan
Call for Information
| Tradition SeriesSM
4 Bed |
3.5 Bath |
3 Garage |
1 Story
3,441 Sq. Ft.
About this floor plan
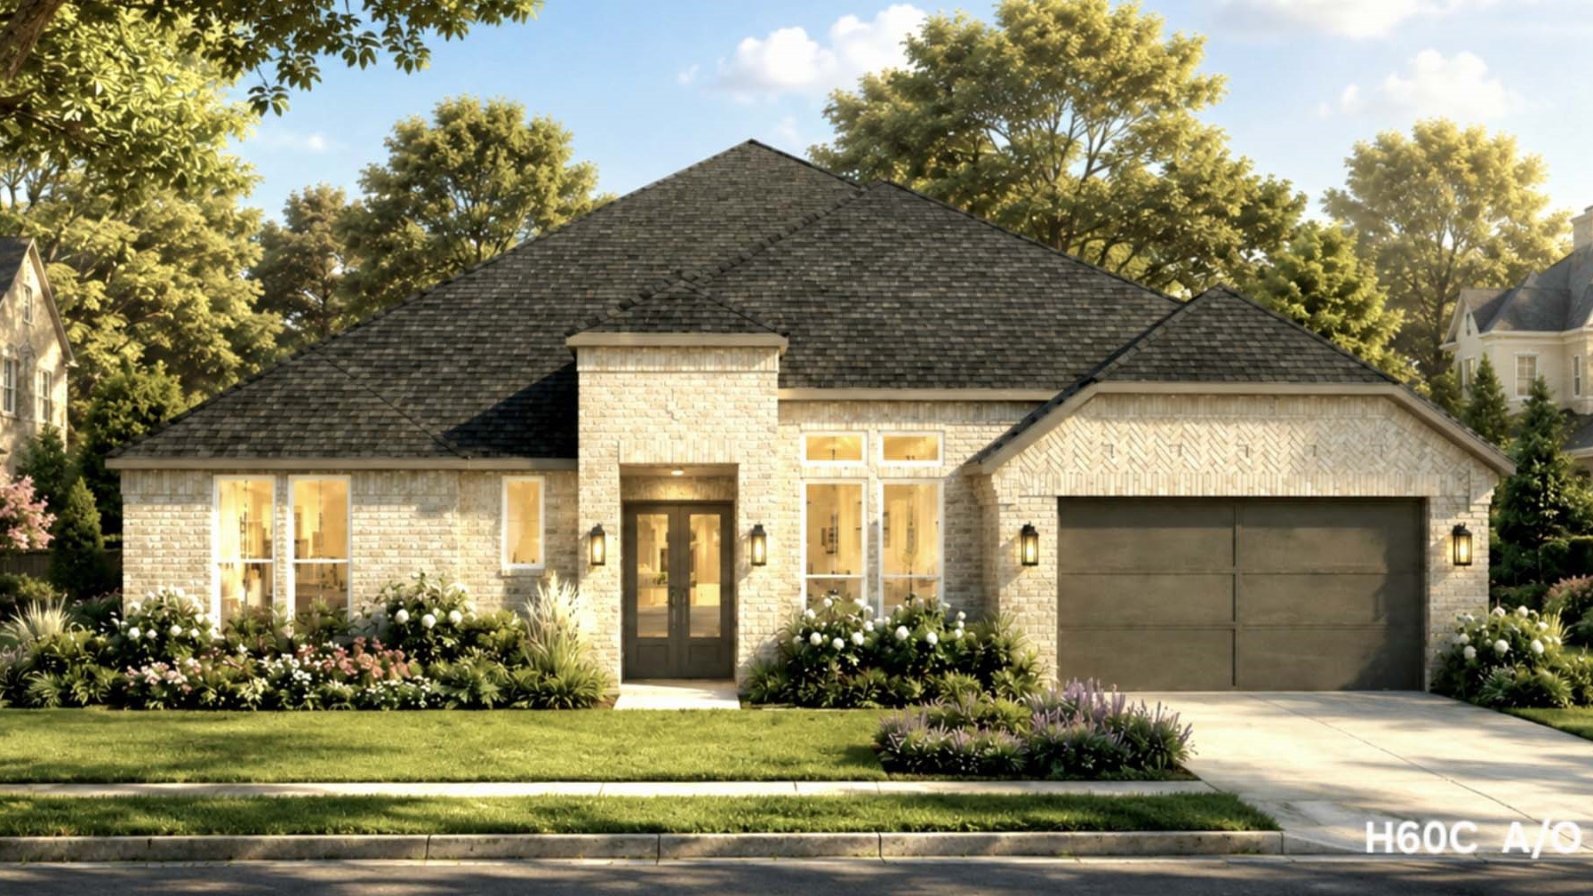
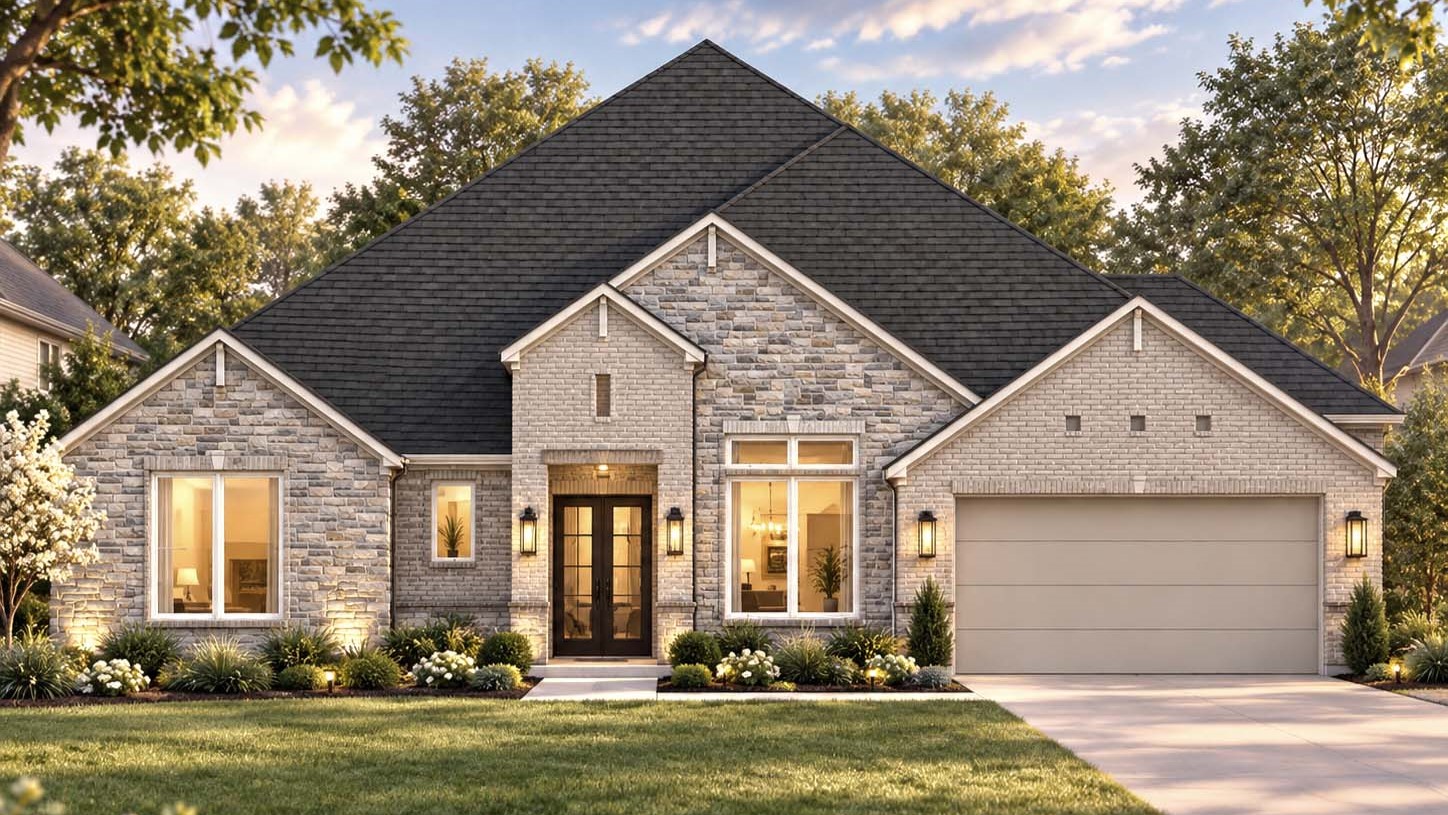
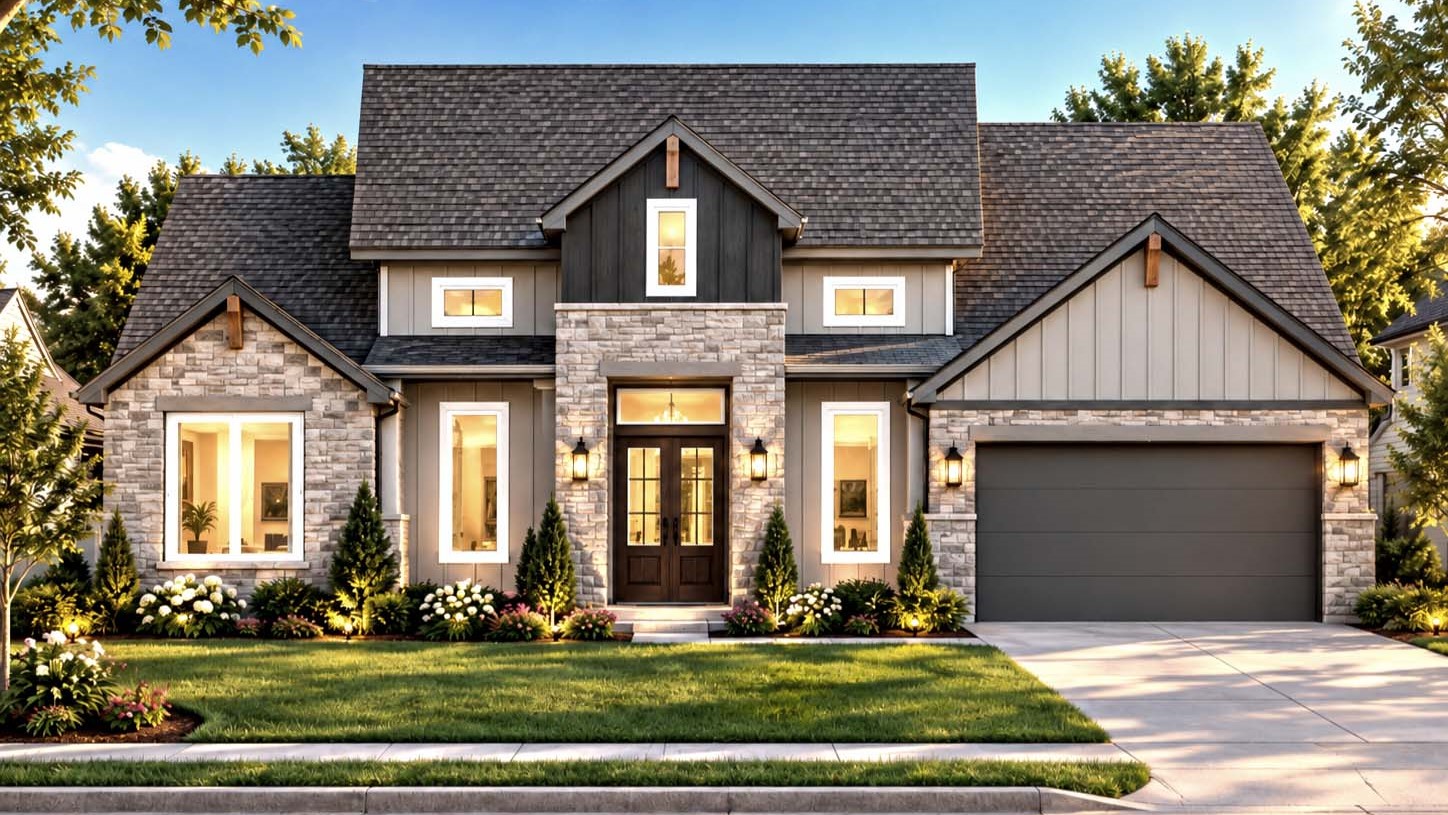
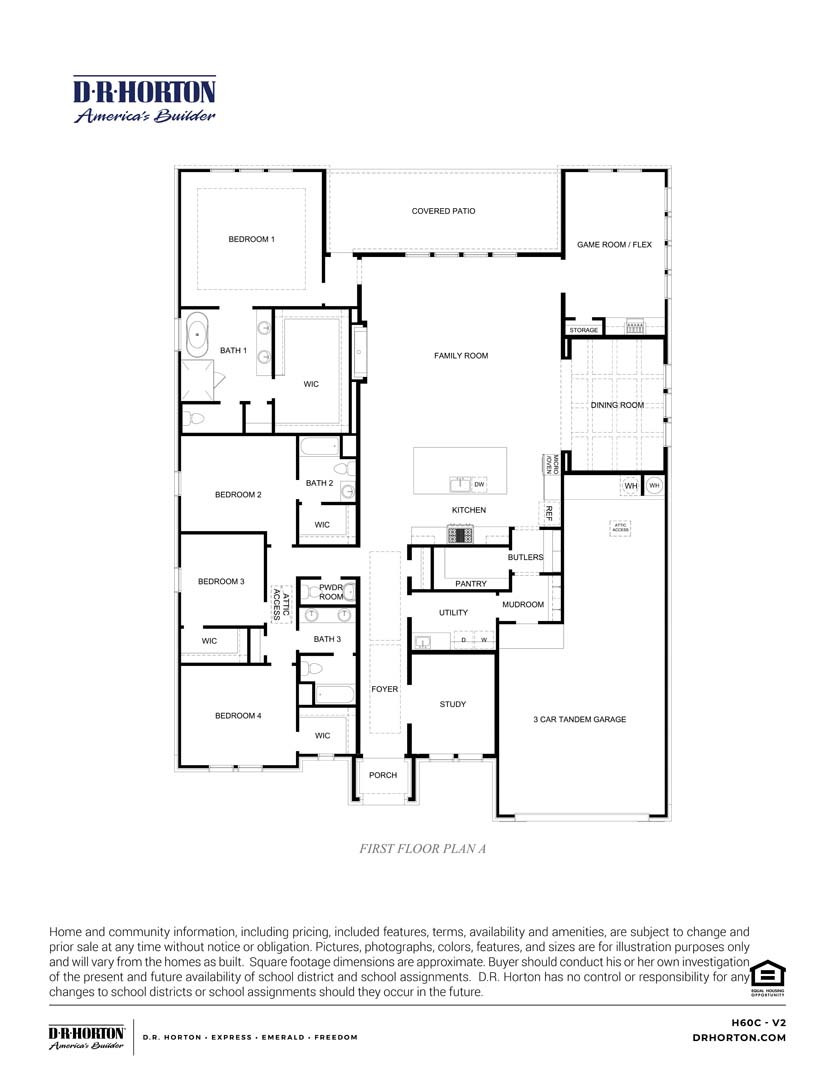
Experience sophisticated single-story living in the Ravello, a remarkable 3,441-square-foot luxury home thoughtfully designed to blend elegance, comfort, and functionality. Featuring 4 spacious bedrooms, 3.5 bathrooms, a private study, a versatile game room or flex space, and a tandem 3-car garage, this expansive floor plan offers exceptional space for both everyday living and entertaining. At the heart of the home, a gourmet kitchen with an oversized island, butler’s pantry, walk-in pantry, and premium finishes seamlessly connects to the open-concept family room and formal dining area, creating a stunning setting for gathering with family and friends. The private owner's suite serves as a tranquil retreat, complete with a spa-inspired bath and oversized walk-in closet, while generously sized secondary bedrooms provide comfort and privacy for guests and loved ones. Thoughtful features including a mudroom, covered patio, dedicated study, and abundant storage throughout enhance both convenience and luxury. Designed for discerning homeowners who expect the very best, the Ravello delivers timeless style, elevated craftsmanship, and an exceptional living experience.
*Images and 3D tour are for illustration only and options may vary from home as built.
{"InvalidUserInputMessage":"Please check your data entered again","ServerErrorMessage":"We couldn't share this page via email, try again later","SuccessResultCode":0,"InvalidUserInputResultCode":1,"ServerErrorResultCode":2,"HostName":"http://www.drhorton.com","DefaultPageUrl":"https://www.drhorton.com/texas/houston/fulshear/the-ridge-at-tamarron/floor-plans/h60c","DefaultModalHeader":"Share this property."}


Facebook LinkedIn Email