Portofino Floor Plan
Call for Information
| Tradition SeriesSM
4 Bed |
4.5 Bath |
3 Garage |
1 Story
3,087 Sq. Ft.
About this floor plan
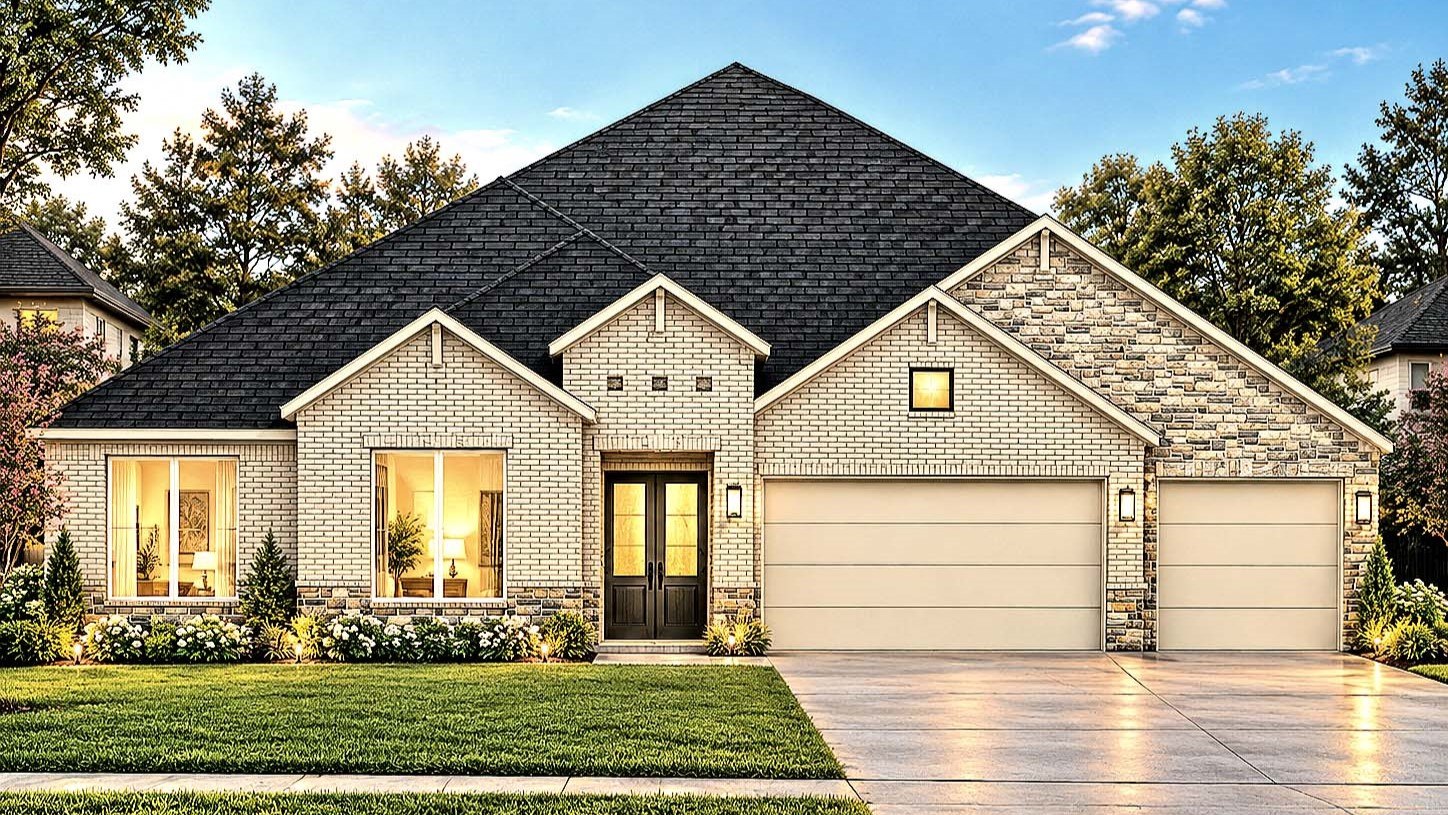
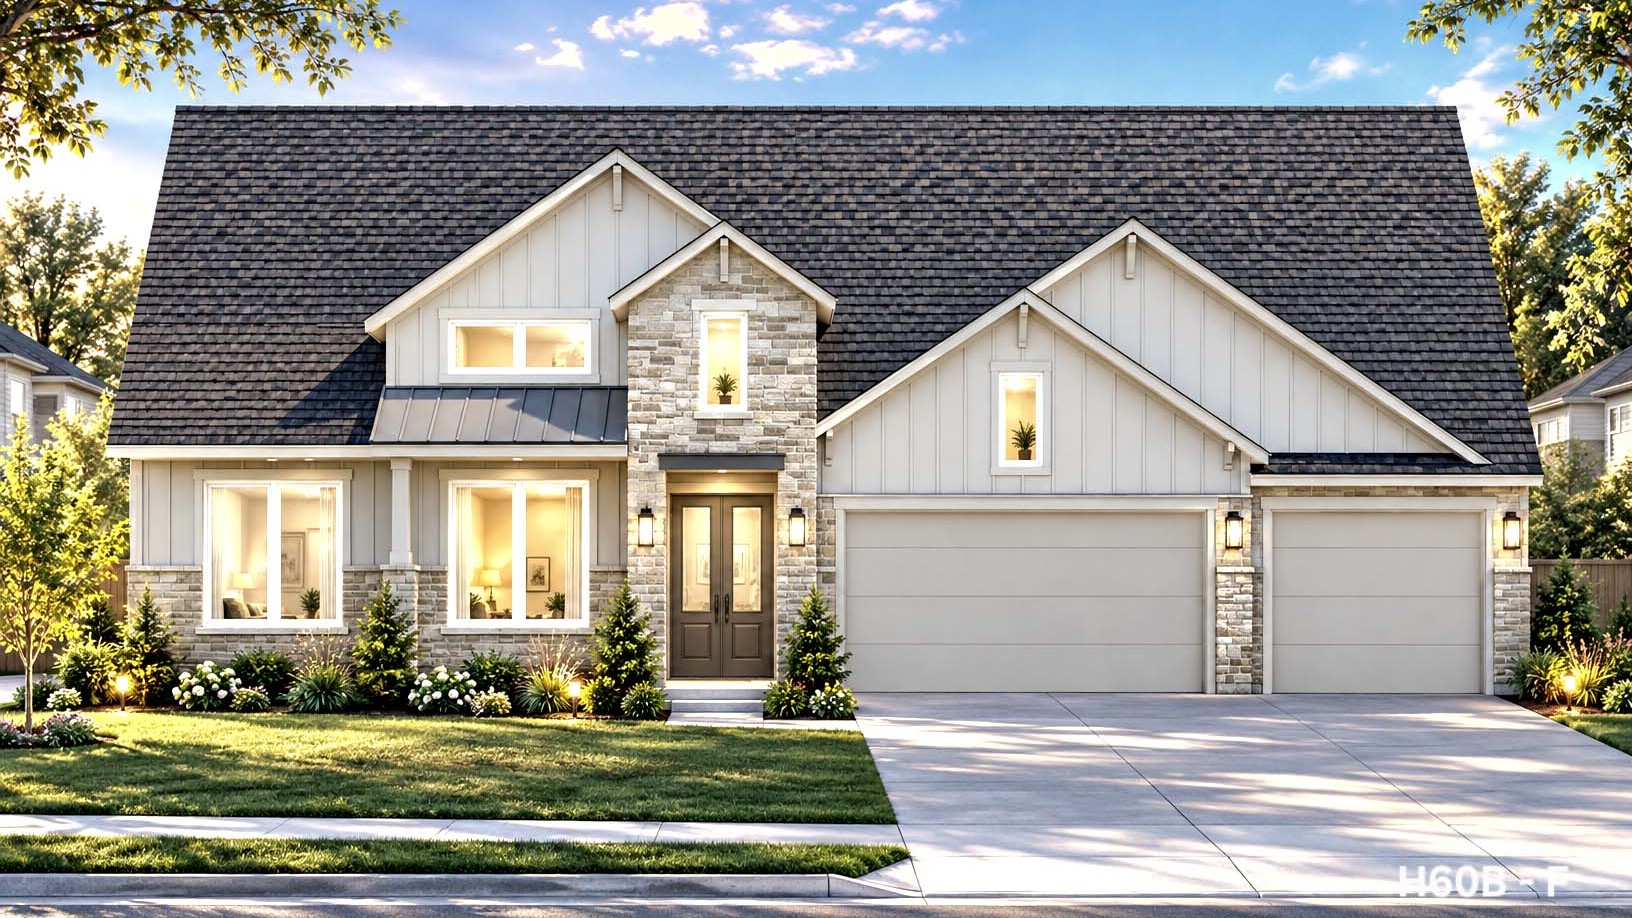
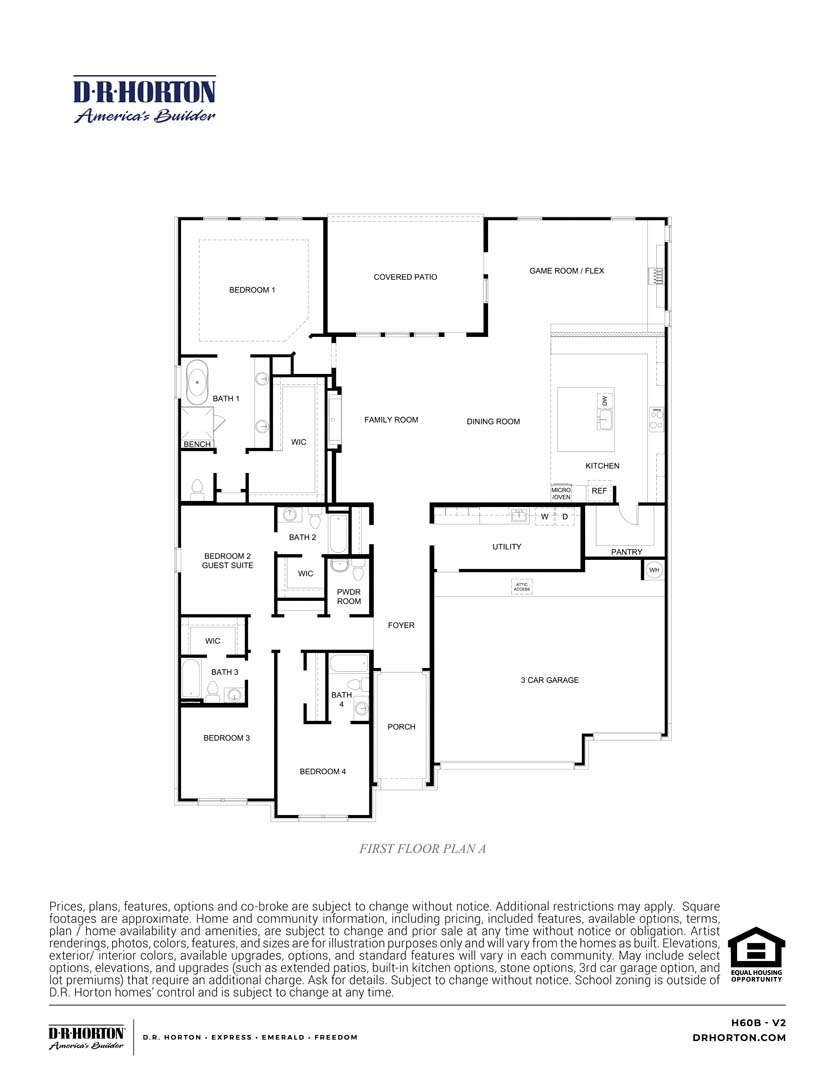
Experience timeless luxury in the Portofino, a thoughtfully designed 3,087-square-foot single-story home that blends elegant design with exceptional functionality. Featuring 4 bedrooms, 4.5 bathrooms, a versatile game room or flex space, and a spacious 3-car garage, this stunning floor plan offers the perfect balance of comfort and sophistication. At the heart of the home, a gourmet kitchen with an oversized island, walk-in pantry, and premium finishes flows seamlessly into the expansive dining area and family room, creating an ideal setting for both intimate gatherings and grand entertaining. The private owner's suite serves as a luxurious retreat with a spa-inspired bath, dual vanities, and an oversized walk-in closet, while a dedicated guest suite and additional secondary bedrooms provide privacy and convenience for family and visitors. A covered patio extends the living space outdoors, while the flexible game room offers endless possibilities for recreation, work, or relaxation. Designed with upscale living in mind, the Portofino delivers refined comfort, modern elegance, and the spaciousness today's homeowner's desire.
*Images and 3D tour are for illustration only and options may vary from home as built.
{"InvalidUserInputMessage":"Please check your data entered again","ServerErrorMessage":"We couldn't share this page via email, try again later","SuccessResultCode":0,"InvalidUserInputResultCode":1,"ServerErrorResultCode":2,"HostName":"http://www.drhorton.com","DefaultPageUrl":"https://www.drhorton.com/texas/houston/fulshear/the-ridge-at-tamarron/floor-plans/h60b","DefaultModalHeader":"Share this property."}



Facebook LinkedIn Email