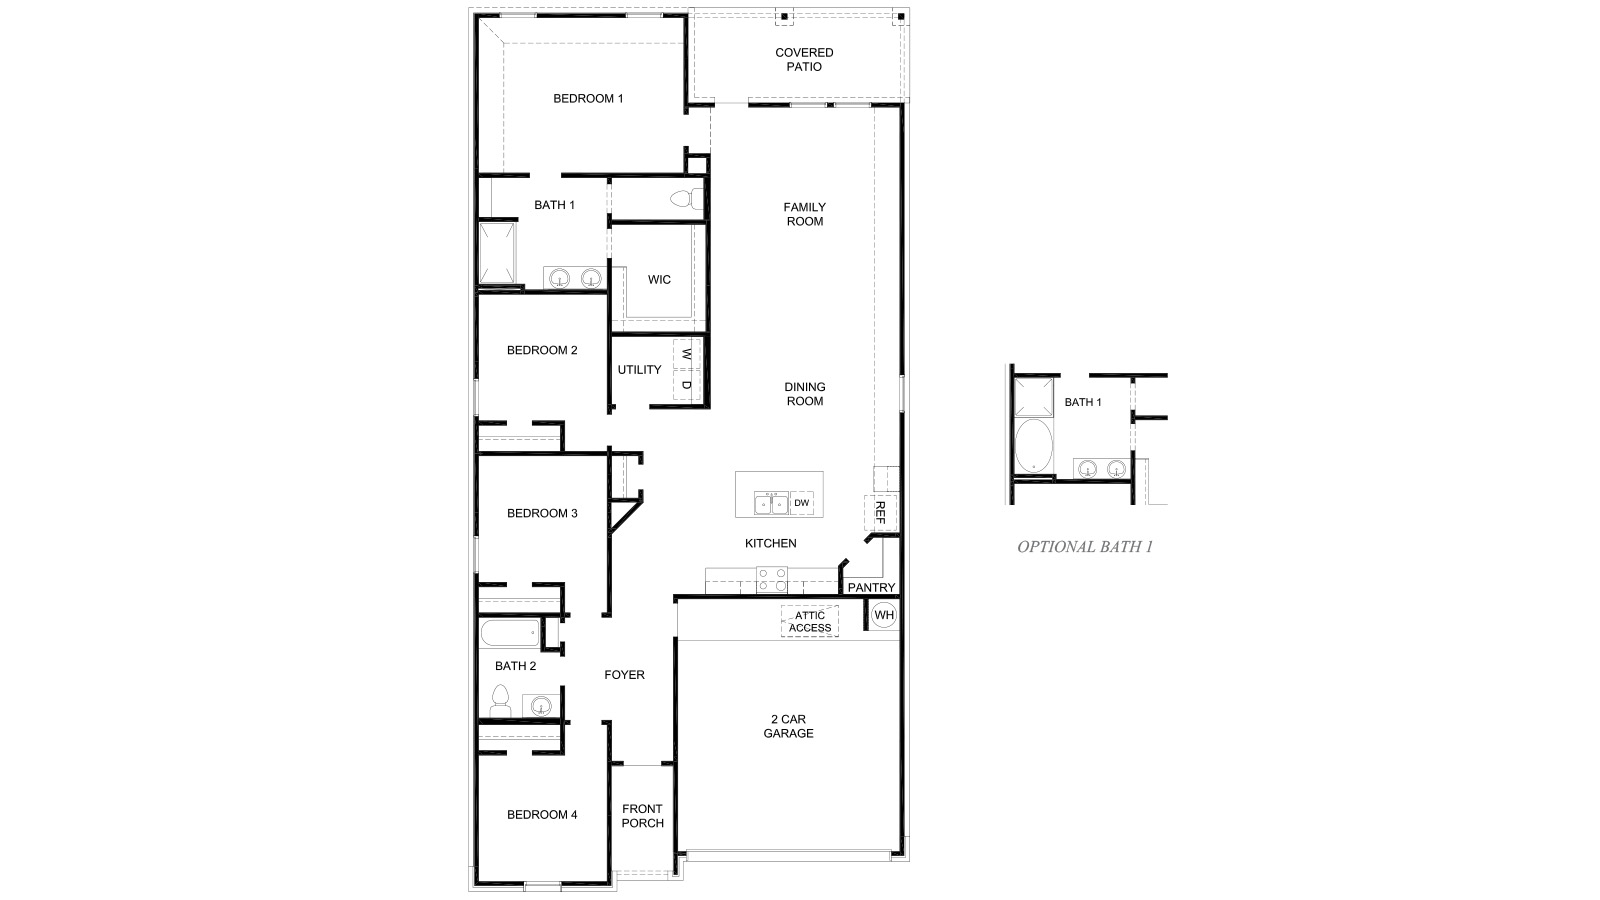
About this floor plan
Welcome to the Gaven floor plan at Magnolia Trails, a beautifully crafted single-story brick home with 1,778 sq. ft., four bedrooms, two bathrooms, and a 2-car garage. Designed for homebuyers who want modern style, efficient use of space, and the ease of one-story living, the Gaven is a natural fit for life at Magnolia Trails. Step inside to a welcoming foyer that leads to two spacious secondary bedrooms, each with plush carpet, tall closets, and bright windows that bring in natural light. A full bathroom with a tub/shower combination and an adjacent linen closet sits between them, adding everyday convenience for families and guests.
Continue down the hallway to a dedicated utility room with space for a washer and dryer, plus a third bedroom that works well as a home office, playroom, or private guest suite.
The heart of the home is an airy, open-concept family room, dining area, and L-shaped kitchen, made for entertaining or unwinding after a busy day. The kitchen offers stainless-steel appliances, durable vinyl flooring, a walk-in pantry, and a generous island with extra prep and seating space. Large rear windows in the family room overlook the backyard and fill the whole space with natural light. Tucked away at the back of the home, the private primary suite is a peaceful retreat. It has two rear-facing windows and a spacious ensuite bathroom with dual sinks, a tub/shower combination, a separate toilet room, and a large walk-in closet. Outside, the covered back patio with overhead lighting is the perfect spot for morning coffee, weekend grilling, or enjoying your outdoor space year-round. The Gaven balances comfort, convenience, and modern style in a one-story design built for the way families live today. Make Magnolia Trails your new address. Schedule your tour today and experience the Gaven for yourself! Photos are for illustration purposes only. Actual home details may vary.
Read more about this plan
Facebook LinkedIn Email