About this floor plan
Excited to talk new homes?
Text with us
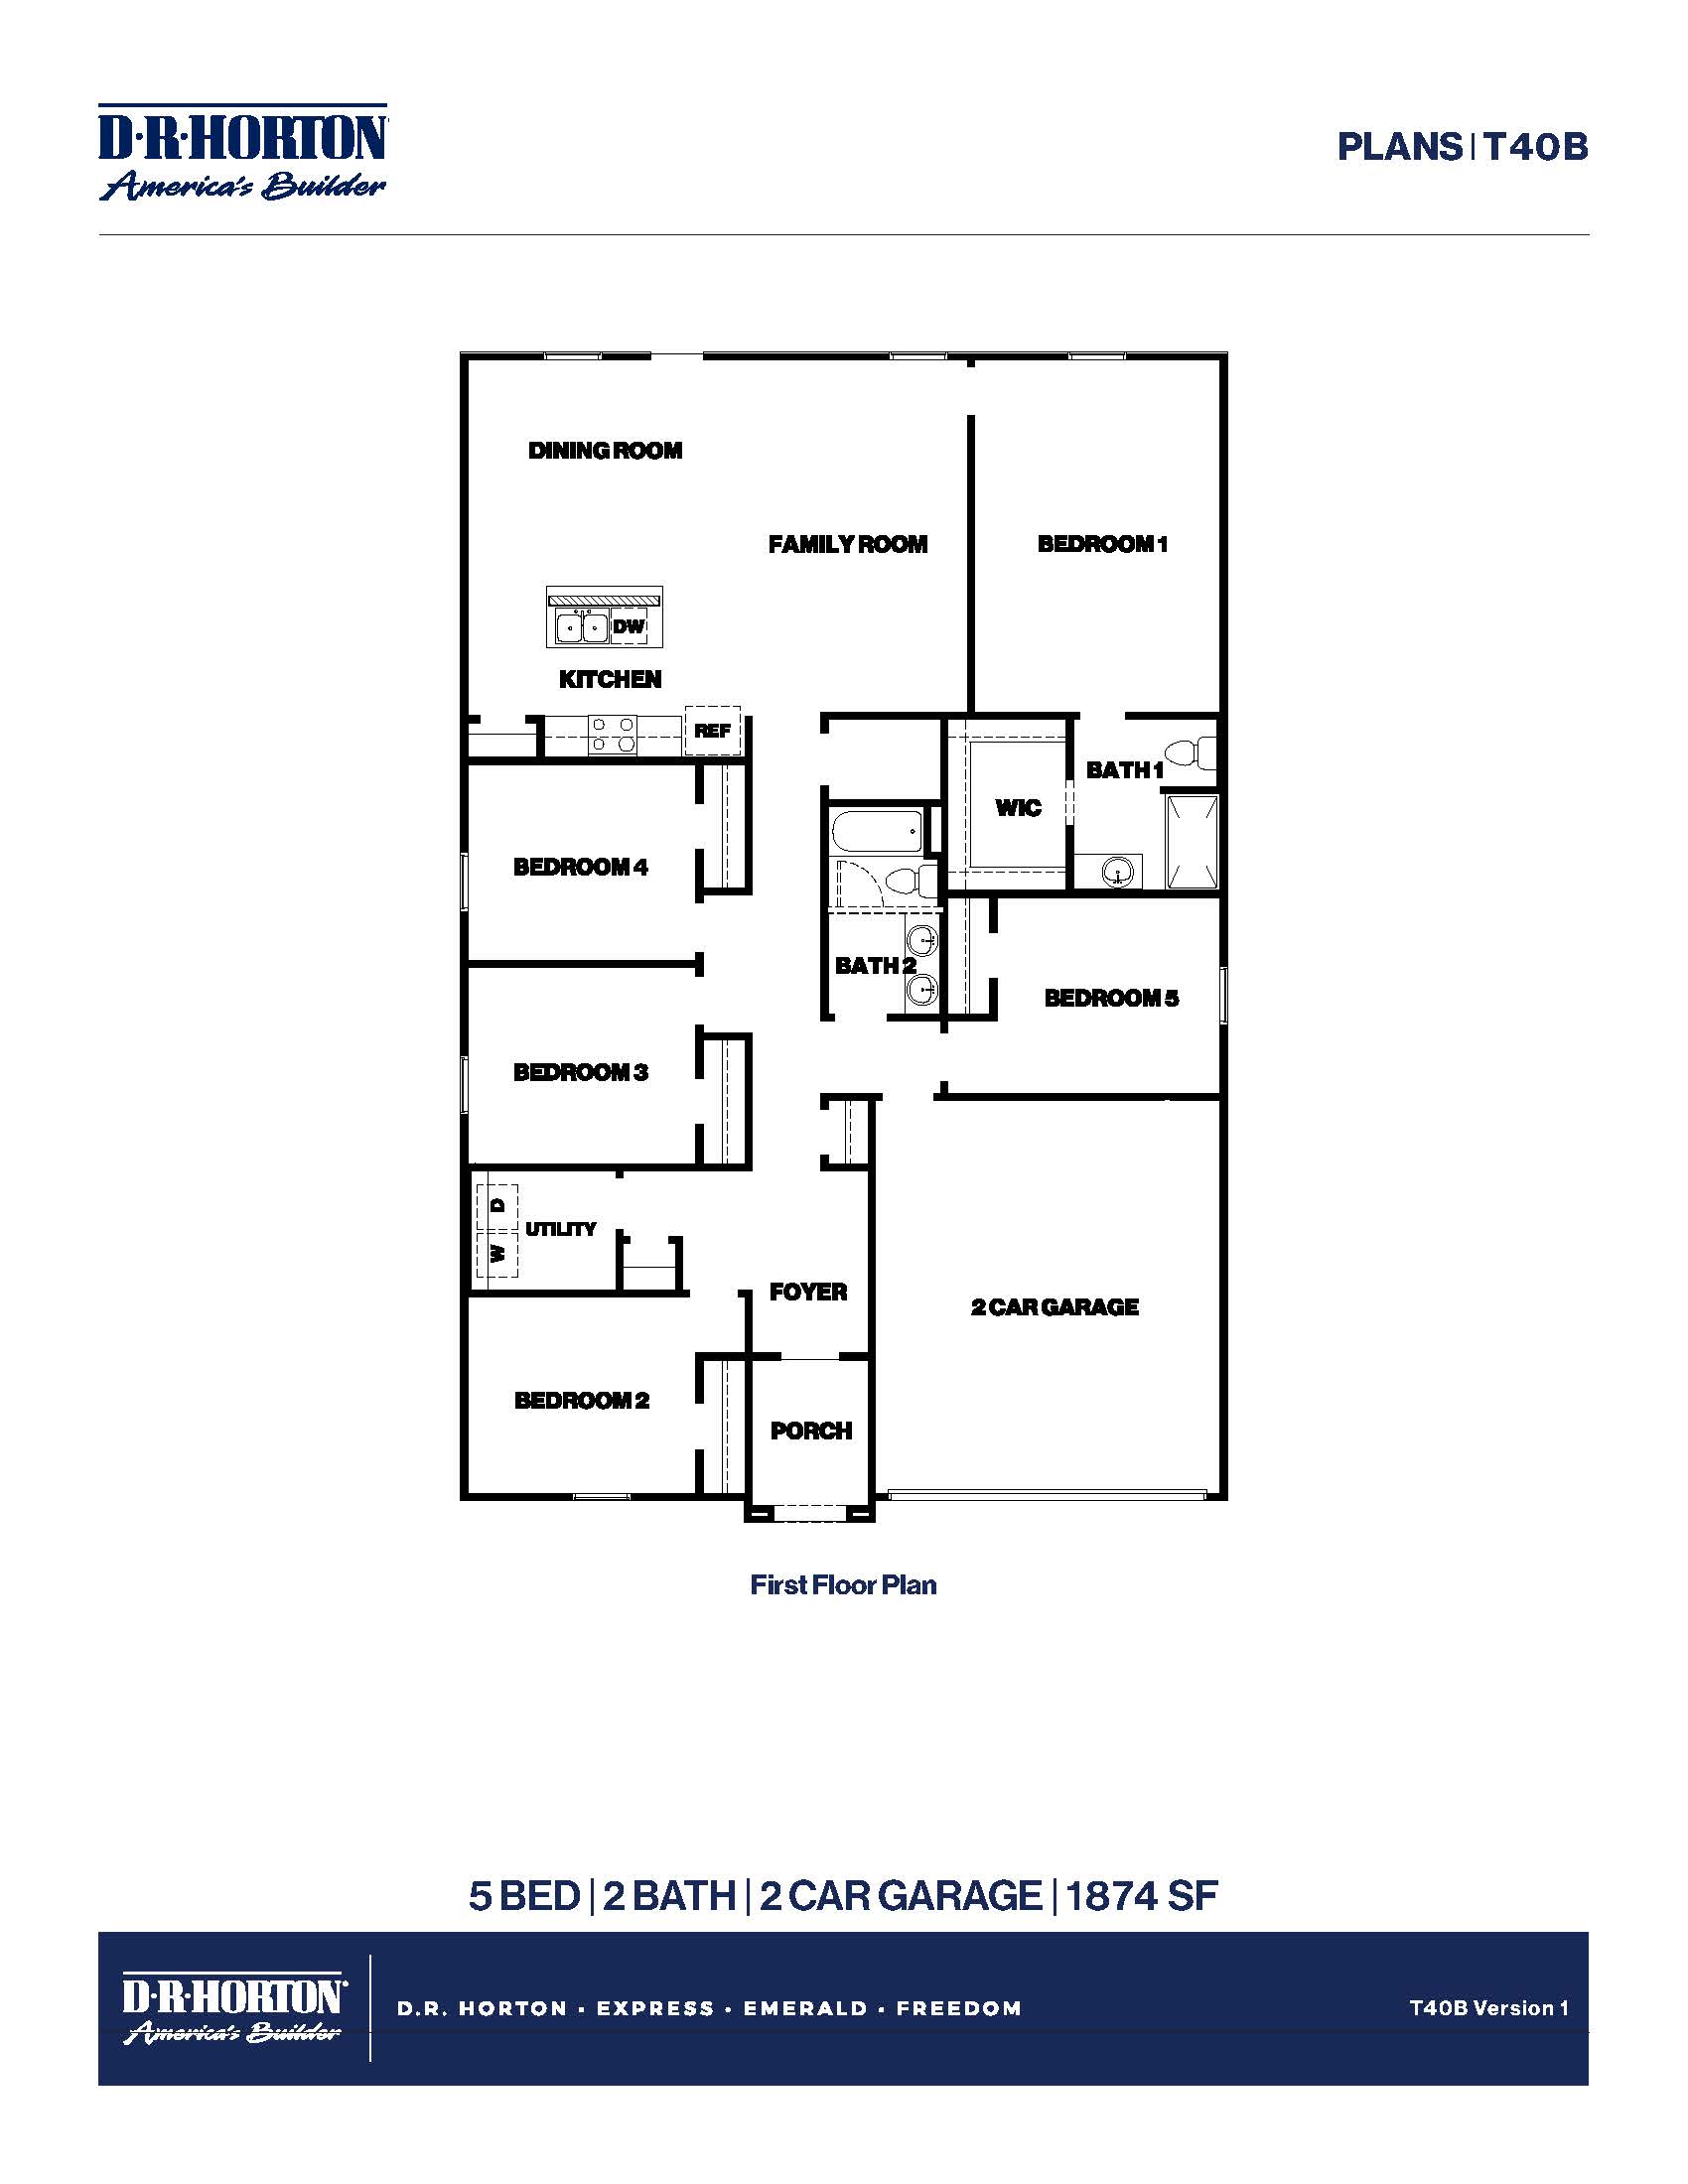
Hello and welcome to the Bailey floor plan in The Canopies! Come on in and let’s take a look around this spacious single-story home offering 1,882 square feet, 5 bedrooms, 2 bathrooms, and a 2-car garage. With five bedrooms all on one level, this floor plan gives you plenty of space while keeping everything conveniently connected. As soon as we step inside, you’ll find four secondary bedrooms positioned toward the front of the home. With this much flexibility, these rooms don’t all have to be bedrooms. Think guest room, home office, playroom, workout space, or whatever works best for your lifestyle. As we continue down the hall, you’ll also find one of the home’s two full bathrooms, conveniently located near the secondary bedrooms. With four bedrooms toward the front and the owner’s suite tucked away at the back, the layout creates separation between the different sleeping areas of the home.
Now, let’s keep moving toward the heart of the home. This is where the Bailey really opens up. The kitchen flows seamlessly into the dining and family room, creating one large, connected area designed for both everyday living and entertaining. Let’s stop in the kitchen, where you’ll find a generous center island along with ample counter space and plenty of cabinetry. Whether you're preparing dinner, laying out snacks for the big game, or gathering around the island for a quick breakfast, this kitchen is designed to be both stylish and functional. From here, we can easily transition into the dining area. Because it’s incorporated into the open-concept design, you can move from cooking to serving to sitting down for dinner without ever feeling disconnected from the rest of the home. It also keeps the kitchen, dining area, and family room connected when you have friends and family over. And just beyond that, we have the family room. This space rounds out the open-concept living area and gives you a central place to gather. Picture movie nights on the couch, Saturday morning cartoons, watching the game, or simply relaxing at the end of a long day. Because the family room flows directly into the kitchen and dining area, everyone can still feel connected even when they're doing different things. Now let’s head toward the back of the home and check out the primary bedroom. Positioned away from the four secondary bedrooms, this space gives you a retreat of your own at the end of the day. Stepping into the primary bathroom, you’ll find a single sink and a walk-in shower, giving you a functional space for getting ready in the morning or winding down at night. The primary also features a large walk-in closet, providing dedicated storage right where you need it. And speaking of making everyday life easier, the Bailey also includes a dedicated laundry room and additional storage throughout the home. Those practical details might not always be the first things you notice on a home tour, but they can make a big difference once you’re actually living here. Stop by for a tour today!
Read more about this plan
Facebook LinkedIn Email