About this floor plan
Excited to talk new homes?
Text with us
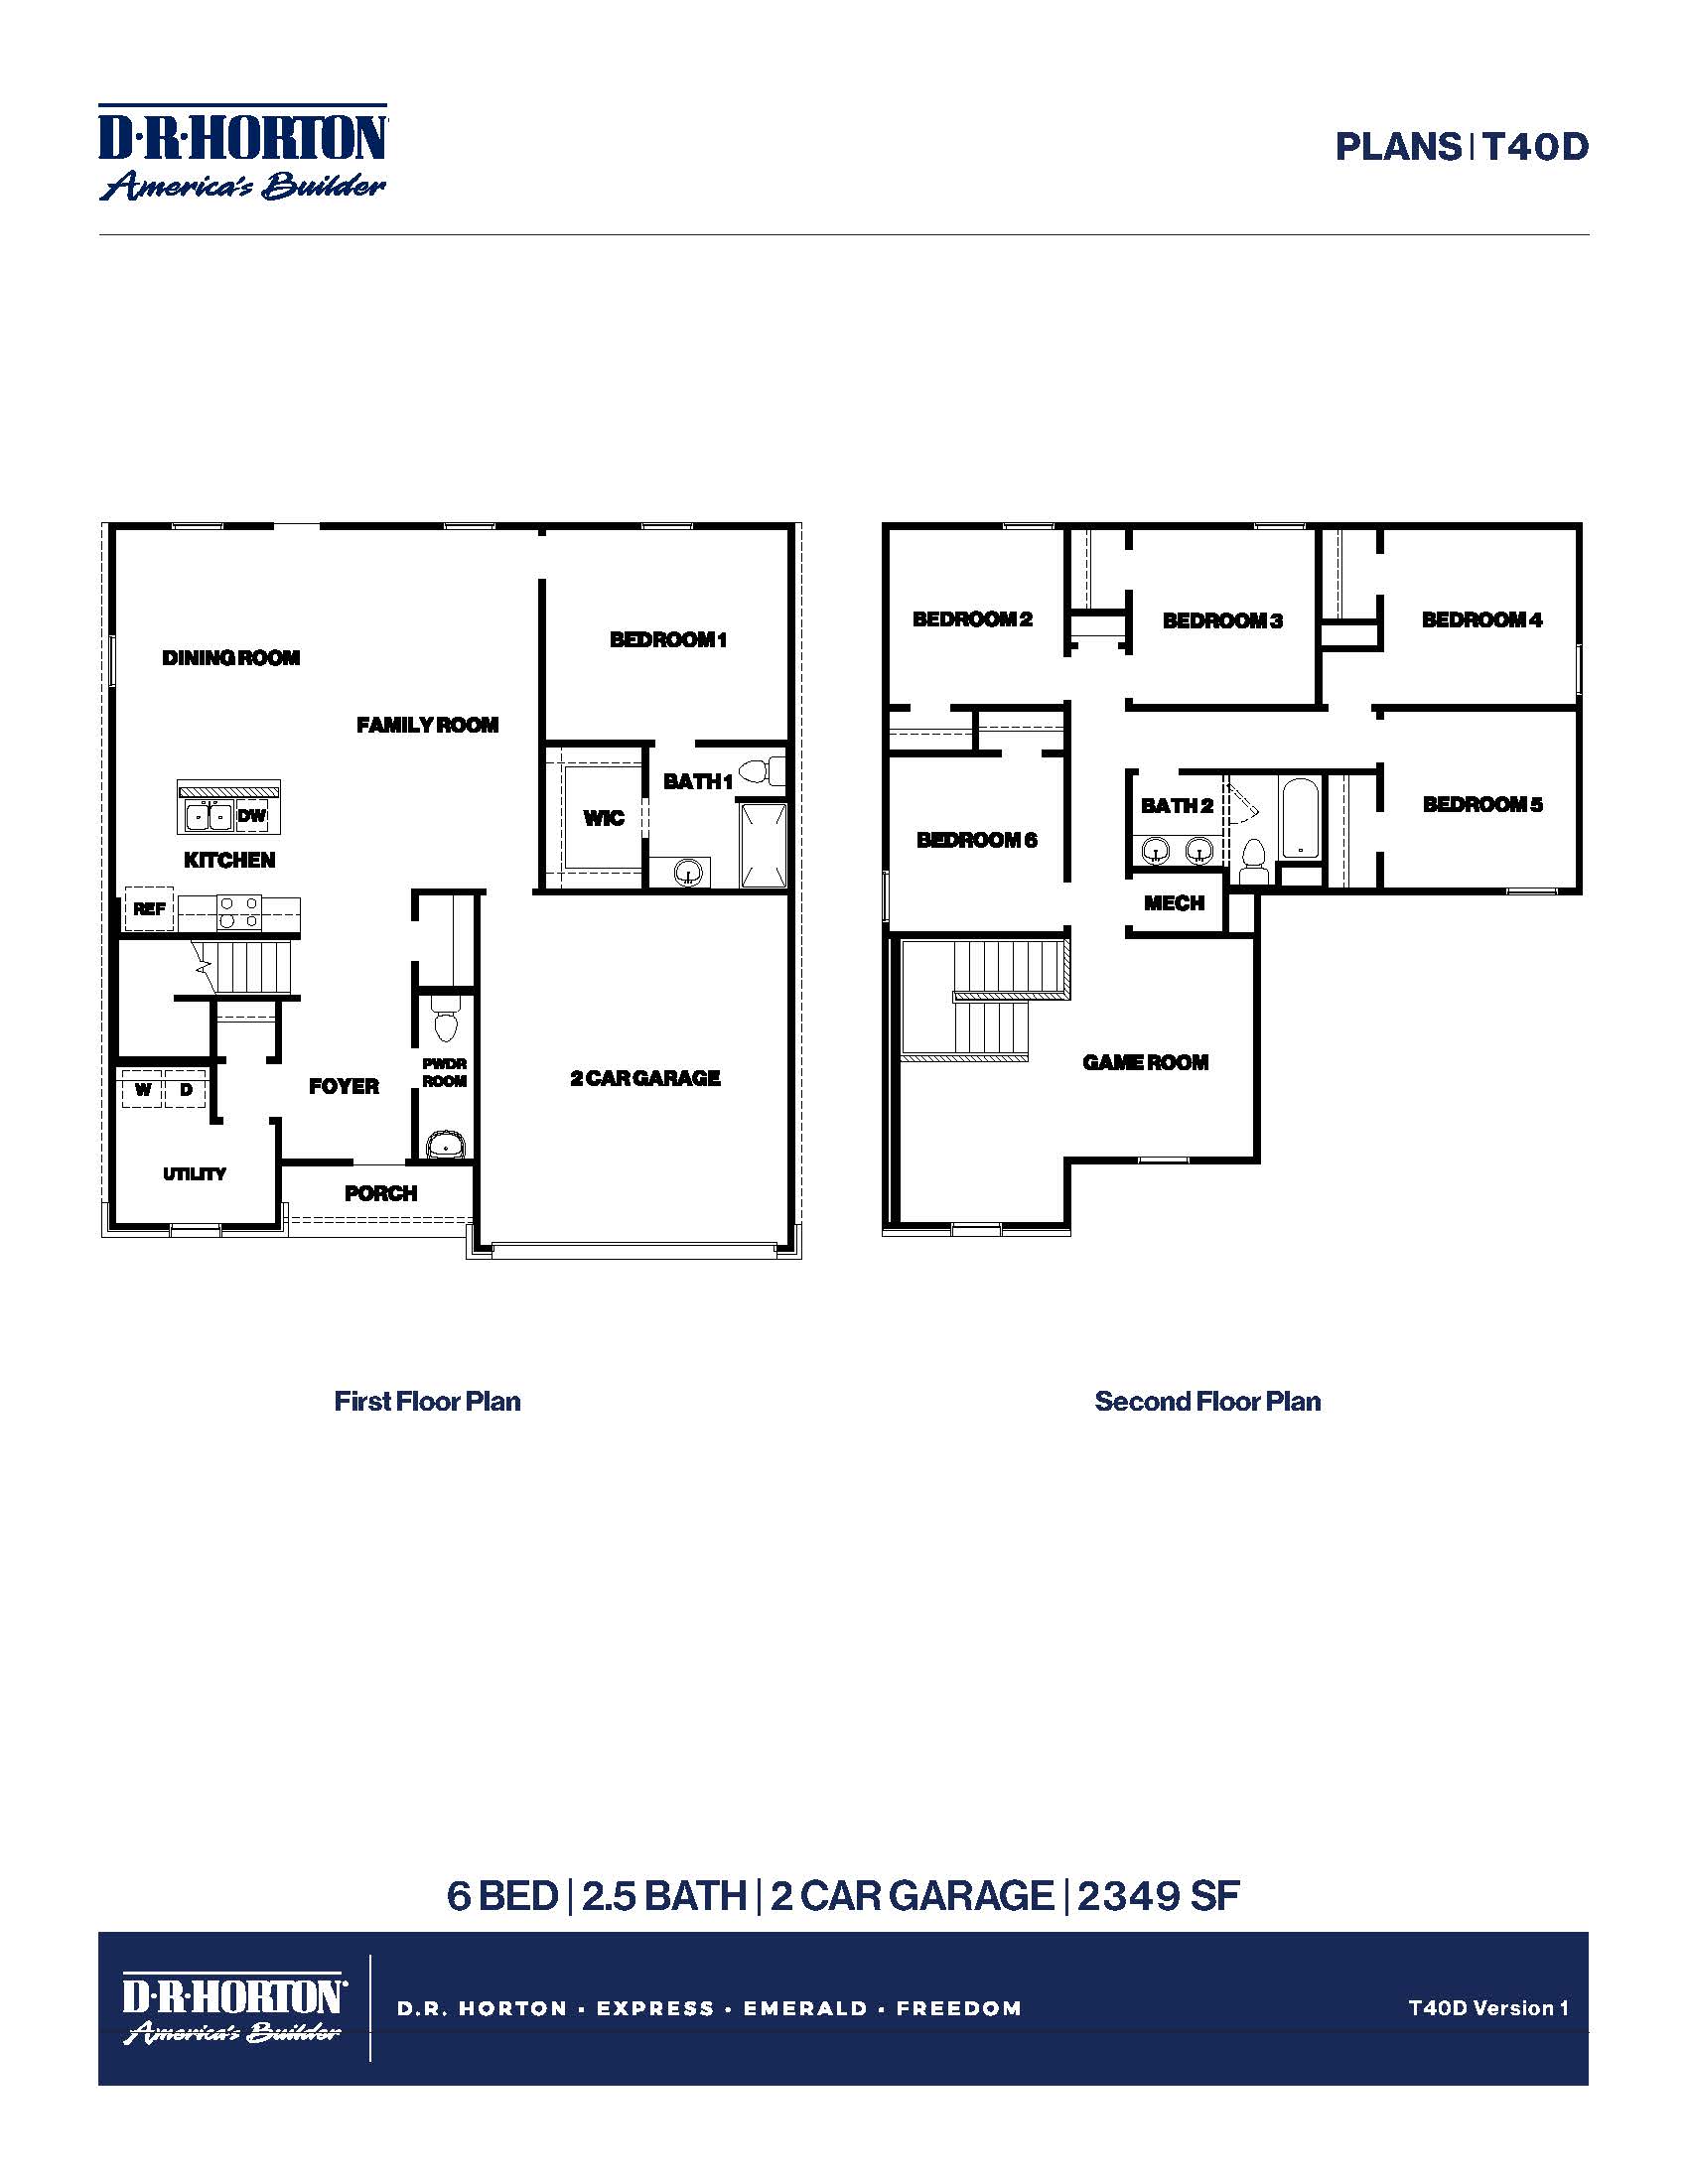
Hello and welcome to the Dallas floor plan in The Canopies! Come on in and let’s take a look around this spacious, two-story home designed with a balance of open gathering spaces and private retreats. With plenty of flexibility throughout the layout, this is a home designed to give everyone room to live, relax, entertain, and make the space their own. As we step inside, we’ll begin our tour on the first floor, where you’re welcomed into a layout that leads into the main living spaces of the home. Let’s make our way into the kitchen, which sits at the heart of the open-concept living area. Here, you’ll find a large center island, generous counter space, and ample cabinetry, giving you plenty of room for meal prep, storage, and everything that comes with a busy day at home.
And of course, the island isn’t just for cooking. It can easily become the place where everyone gathers for morning coffee, quick breakfasts, after-school snacks, or conversations while dinner is being prepared. Because the kitchen opens directly to the surrounding living areas, you can stay connected to everything happening around you. As we move from the kitchen, we’ll head into the dining area. The open-concept design seamlessly connects the kitchen, dining space, and family room, making it easy to move from cooking to dining to relaxing without feeling separated from the rest of the home. Just beyond the dining area, we step into the family room, where you can really start imagining everyday life in the Dallas. This can be your spot for movie nights, game days, family time, or simply putting your feet up at the end of the day. Since the kitchen overlooks the surrounding living areas, the first floor is designed to keep everyone connected whether you’re hosting a full house or enjoying a quiet night in.One of the most versatile features found on the first floor is a Primary bedroom with access to a full bathroom that includes a walk in shower, single sink, and walk in closet! Now that we’ve explored the main level, let’s head upstairs and see what else the Dallas floor plan has to offer. The second story adds even more room to spread out, helping create separation between the busier gathering areas downstairs and the more private areas of the home. With a large two-story design, there’s flexibility for a household that wants plenty of space without giving up the open, connected feeling of the main living areas. As you move through the bedrooms, you can start imagining how each one could fit your lifestyle. Whether you need dedicated bedrooms, an additional guest room, a home office, a hobby space, or somewhere for everyone to have a little more privacy, this floor plan is designed with versatility in mind. And after touring all that living space, we can’t forget about the 2-car garage, providing additional functionality for vehicles and everyday storage. Stop by and tour this plan today!
Read more about this plan
Facebook LinkedIn Email