About this floor plan
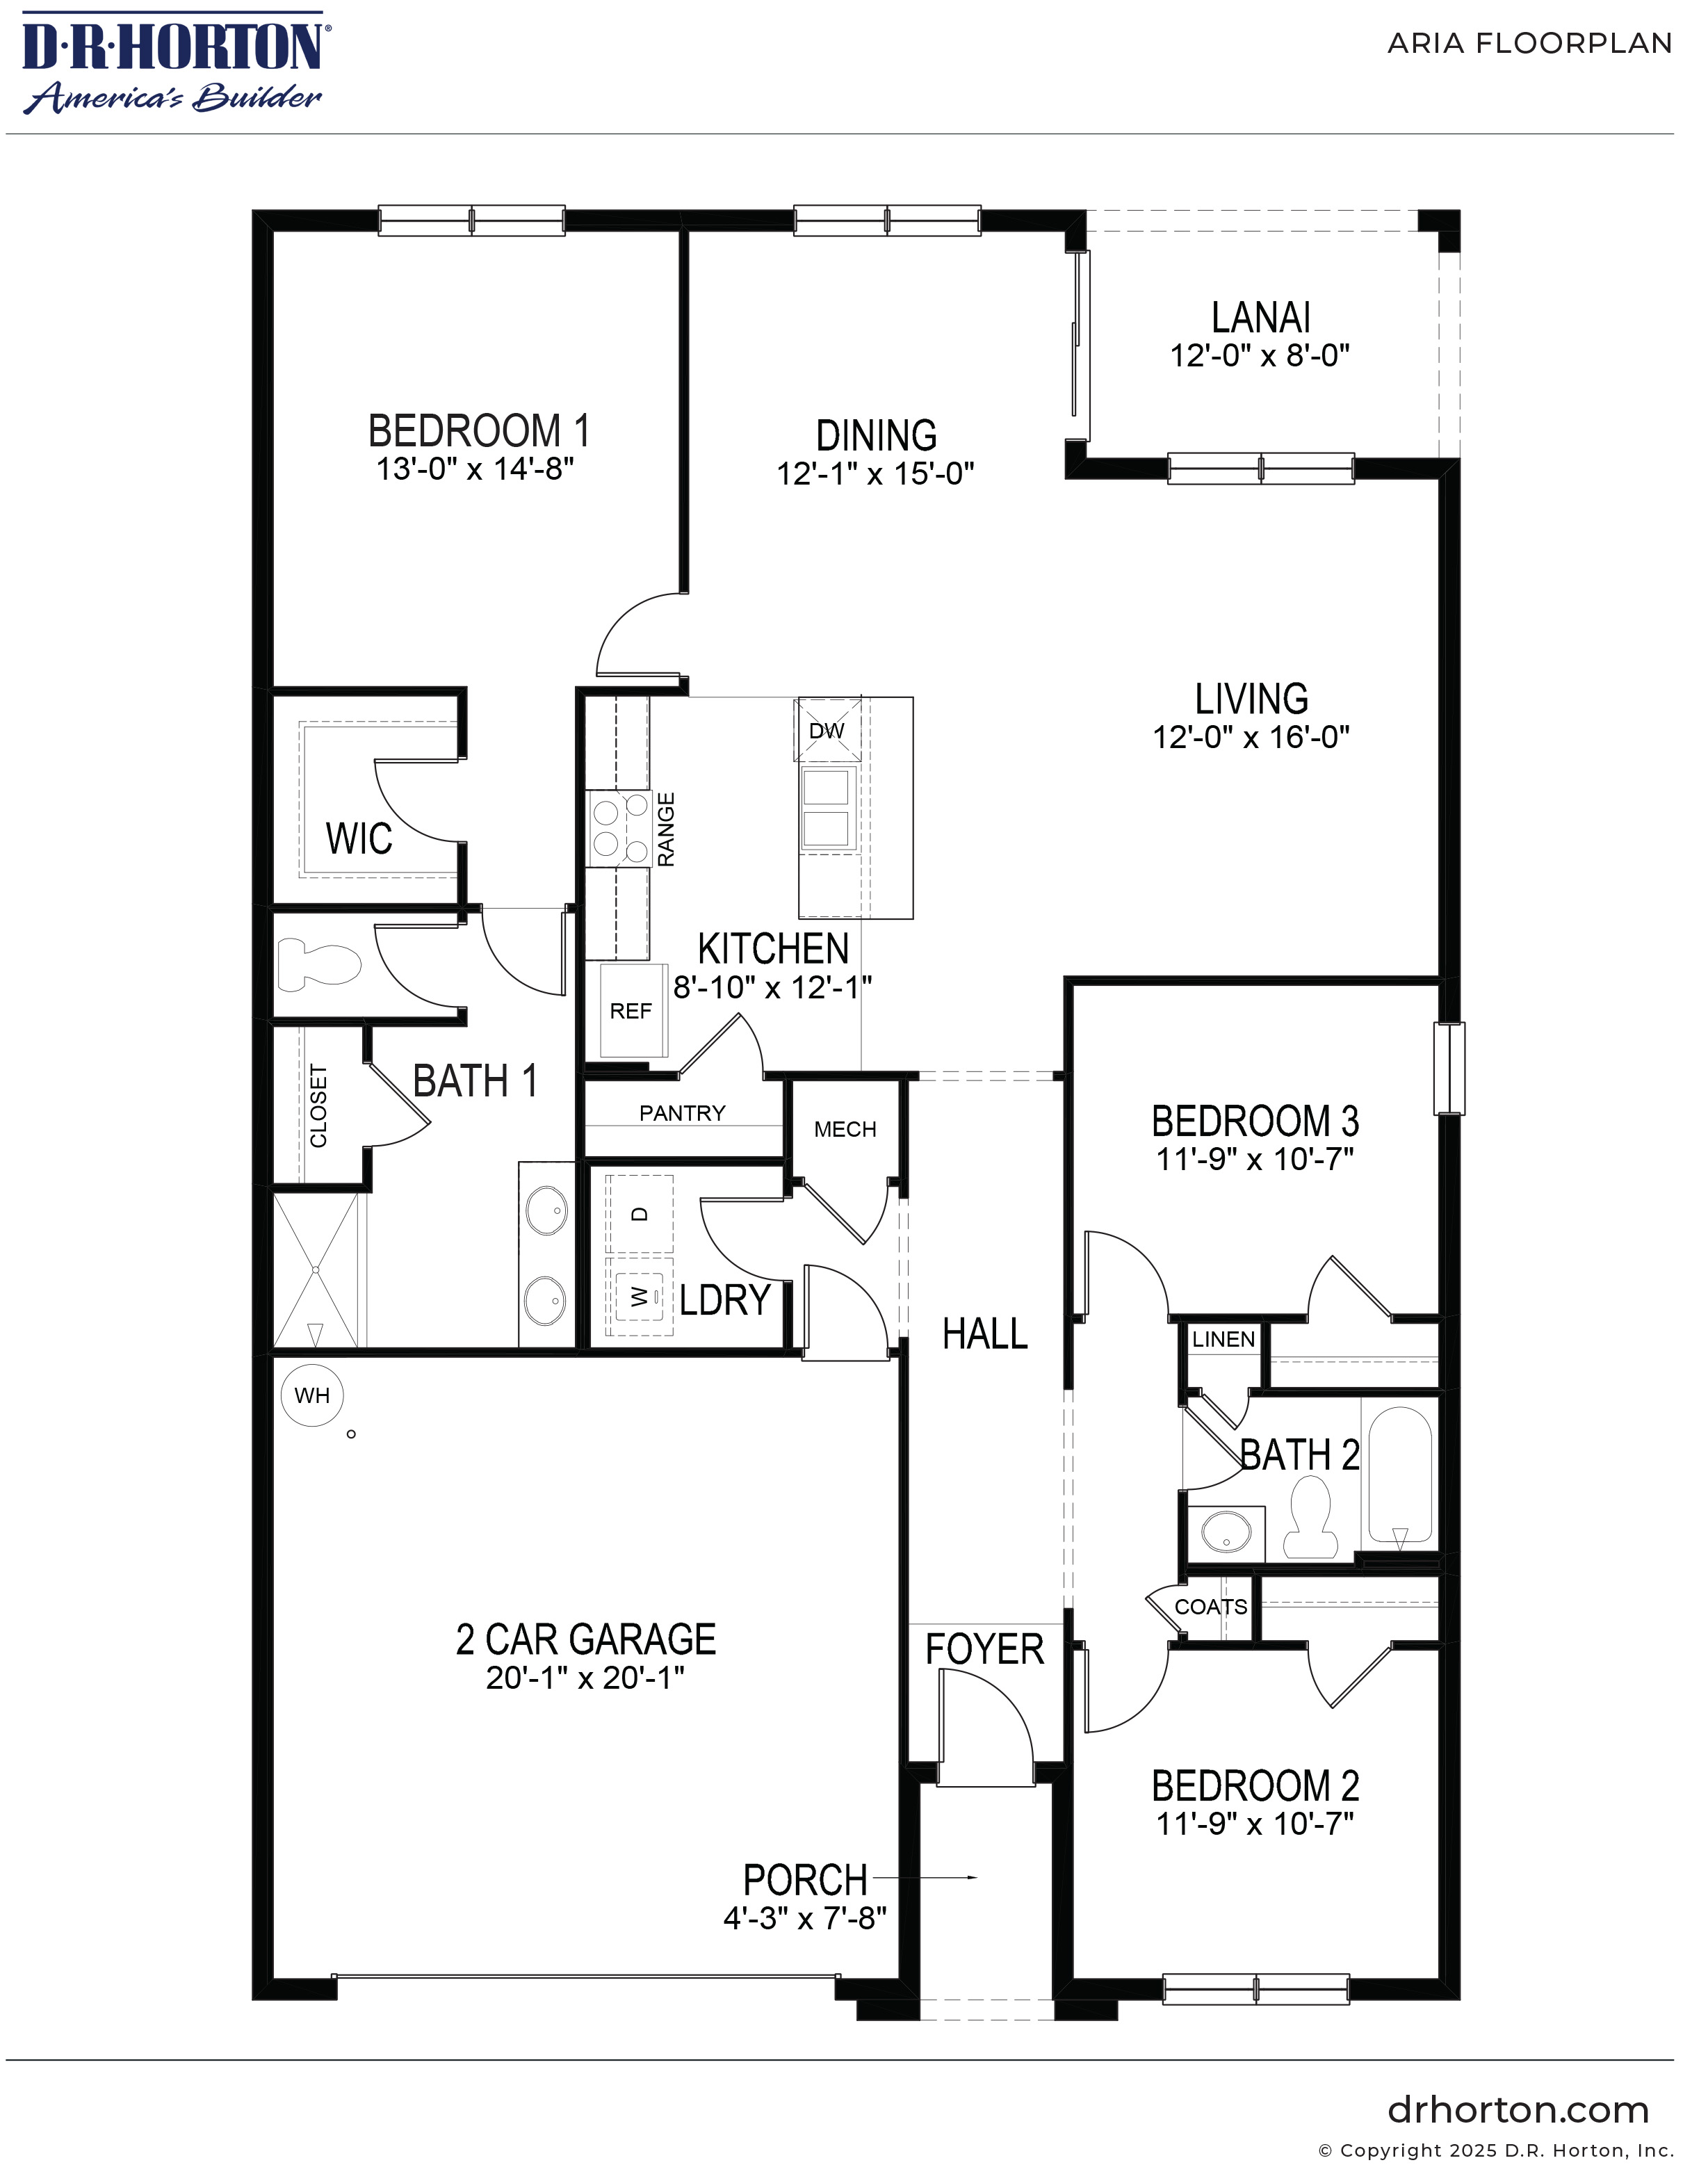
Welcome to the Aria, a beautifully designed single-story home that perfectly balances comfort, style, and everyday functionality. From the moment you step onto the welcoming front porch and enter the foyer, you are greeted by an open and inviting atmosphere enhanced by premium plank flooring stretching through the main living areas. A thoughtful layout places two guest bedrooms and a full bathroom near the front of the house, offering a private wing for family members or visitors.
As you move down the hall, the home opens up into a spacious, light-filled great room that seamlessly connects the kitchen, dining, and living areas. The gourmet kitchen serves as the heart of the home, boasting elegant quartz countertops, an undermount stainless steel sink, stylish cabinetry, and a central island with a built-in dishwasher. Cooking and entertaining are a breeze with a generous walk-in pantry, smooth-top range, and a layout that keeps you connected to your guests in the dining and living spaces. Just off the living room, a sliding glass door leads out to a covered lanai, expanding your living space to the outdoors.
Read more about this plan





Facebook LinkedIn Email