About this floor plan
Welcome to the Lakeside, a beautifully designed, spacious single-family home that perfectly blends modern functionality with everyday comfort. Boasting multiple exterior styles—including charming elevations with optional stone accents—this home immediately welcomes you with curb appeal, featuring a brick paver driveway and a durable architectural shingle roof.
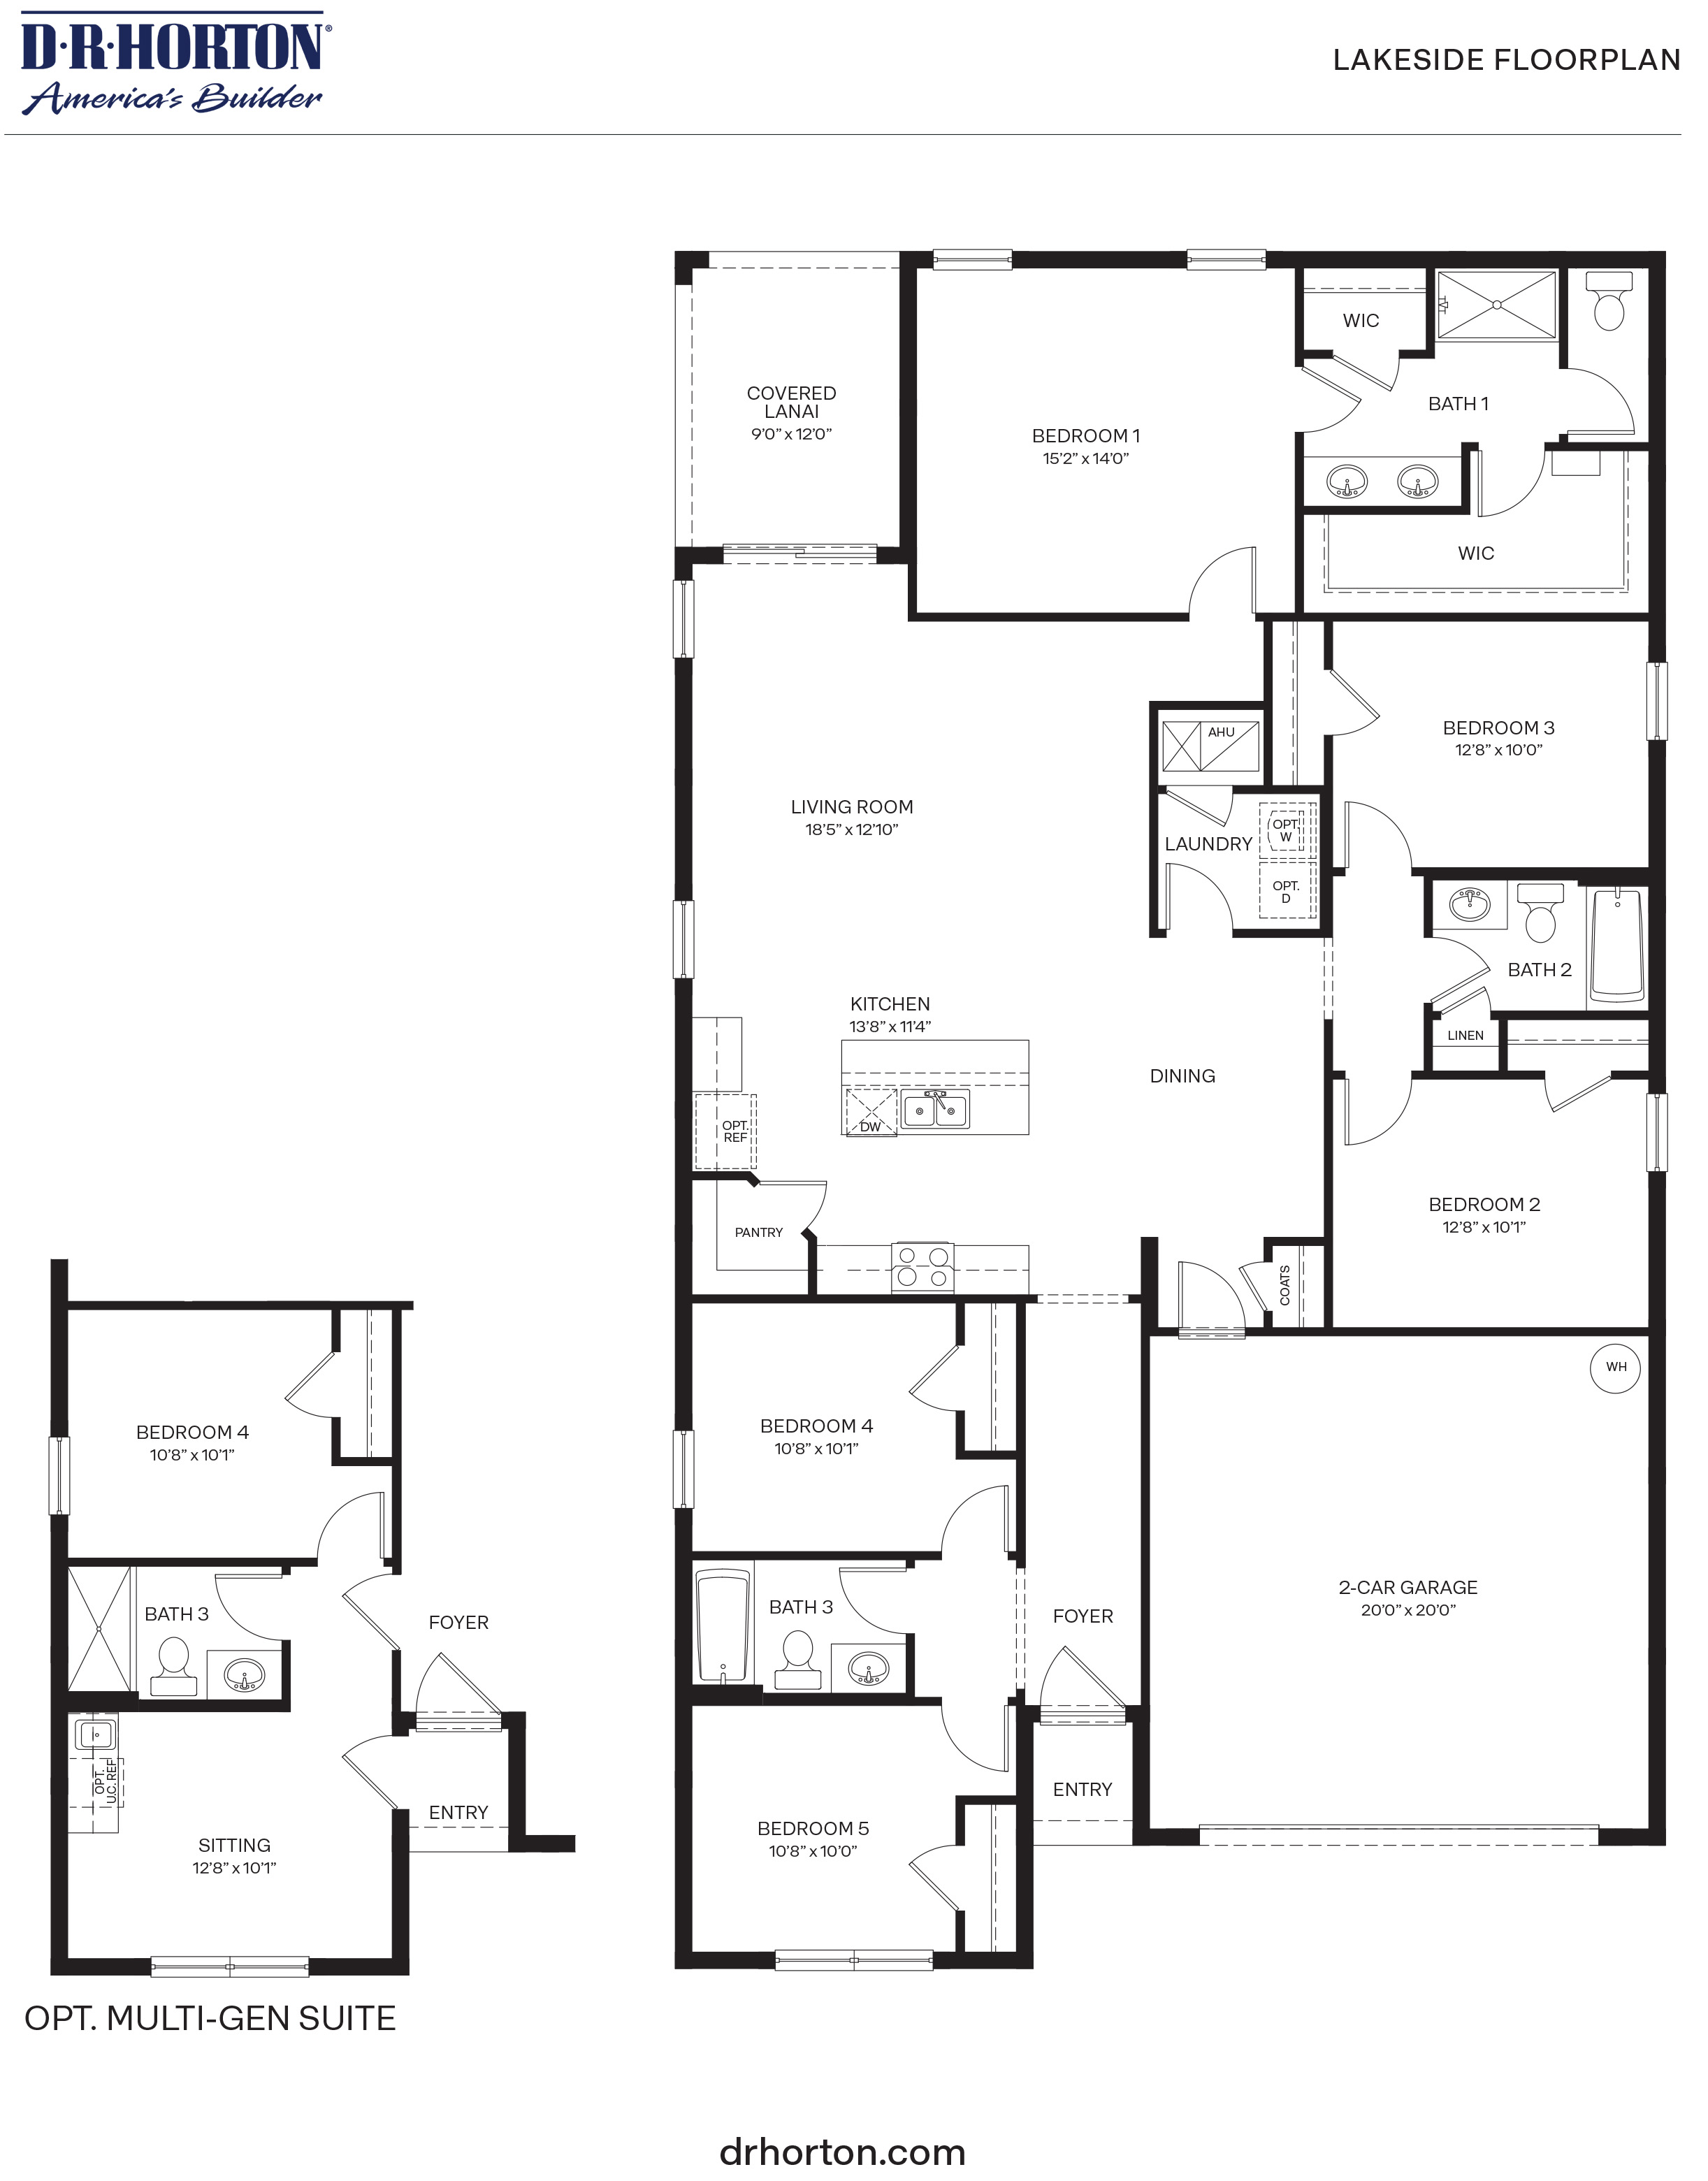
This versatile floor plan is uniquely designed to accommodate large families or guests, offering five bedrooms and three full bathrooms. Tucked away at the back of the home for maximum privacy, the primary bedroom suite serves as a true retreat, featuring an elegant tiled shower, dual undermount sinks with quartz countertops, and dual walk-in closets. The additional bedrooms are split across the home, ensuring everyone has their own space, with comfortable stain-resistant carpeting underfoot. For those needing even more flexibility, there is an incredible multi-generational suite option that transforms the front of the house into a private living area with its own sitting room, bedroom, and full bath. Complete with a dedicated laundry room and a spacious two-car garage, the Lakeside layout truly has a place for everything.
Read more about this plan





Facebook LinkedIn Email