About this floor plan
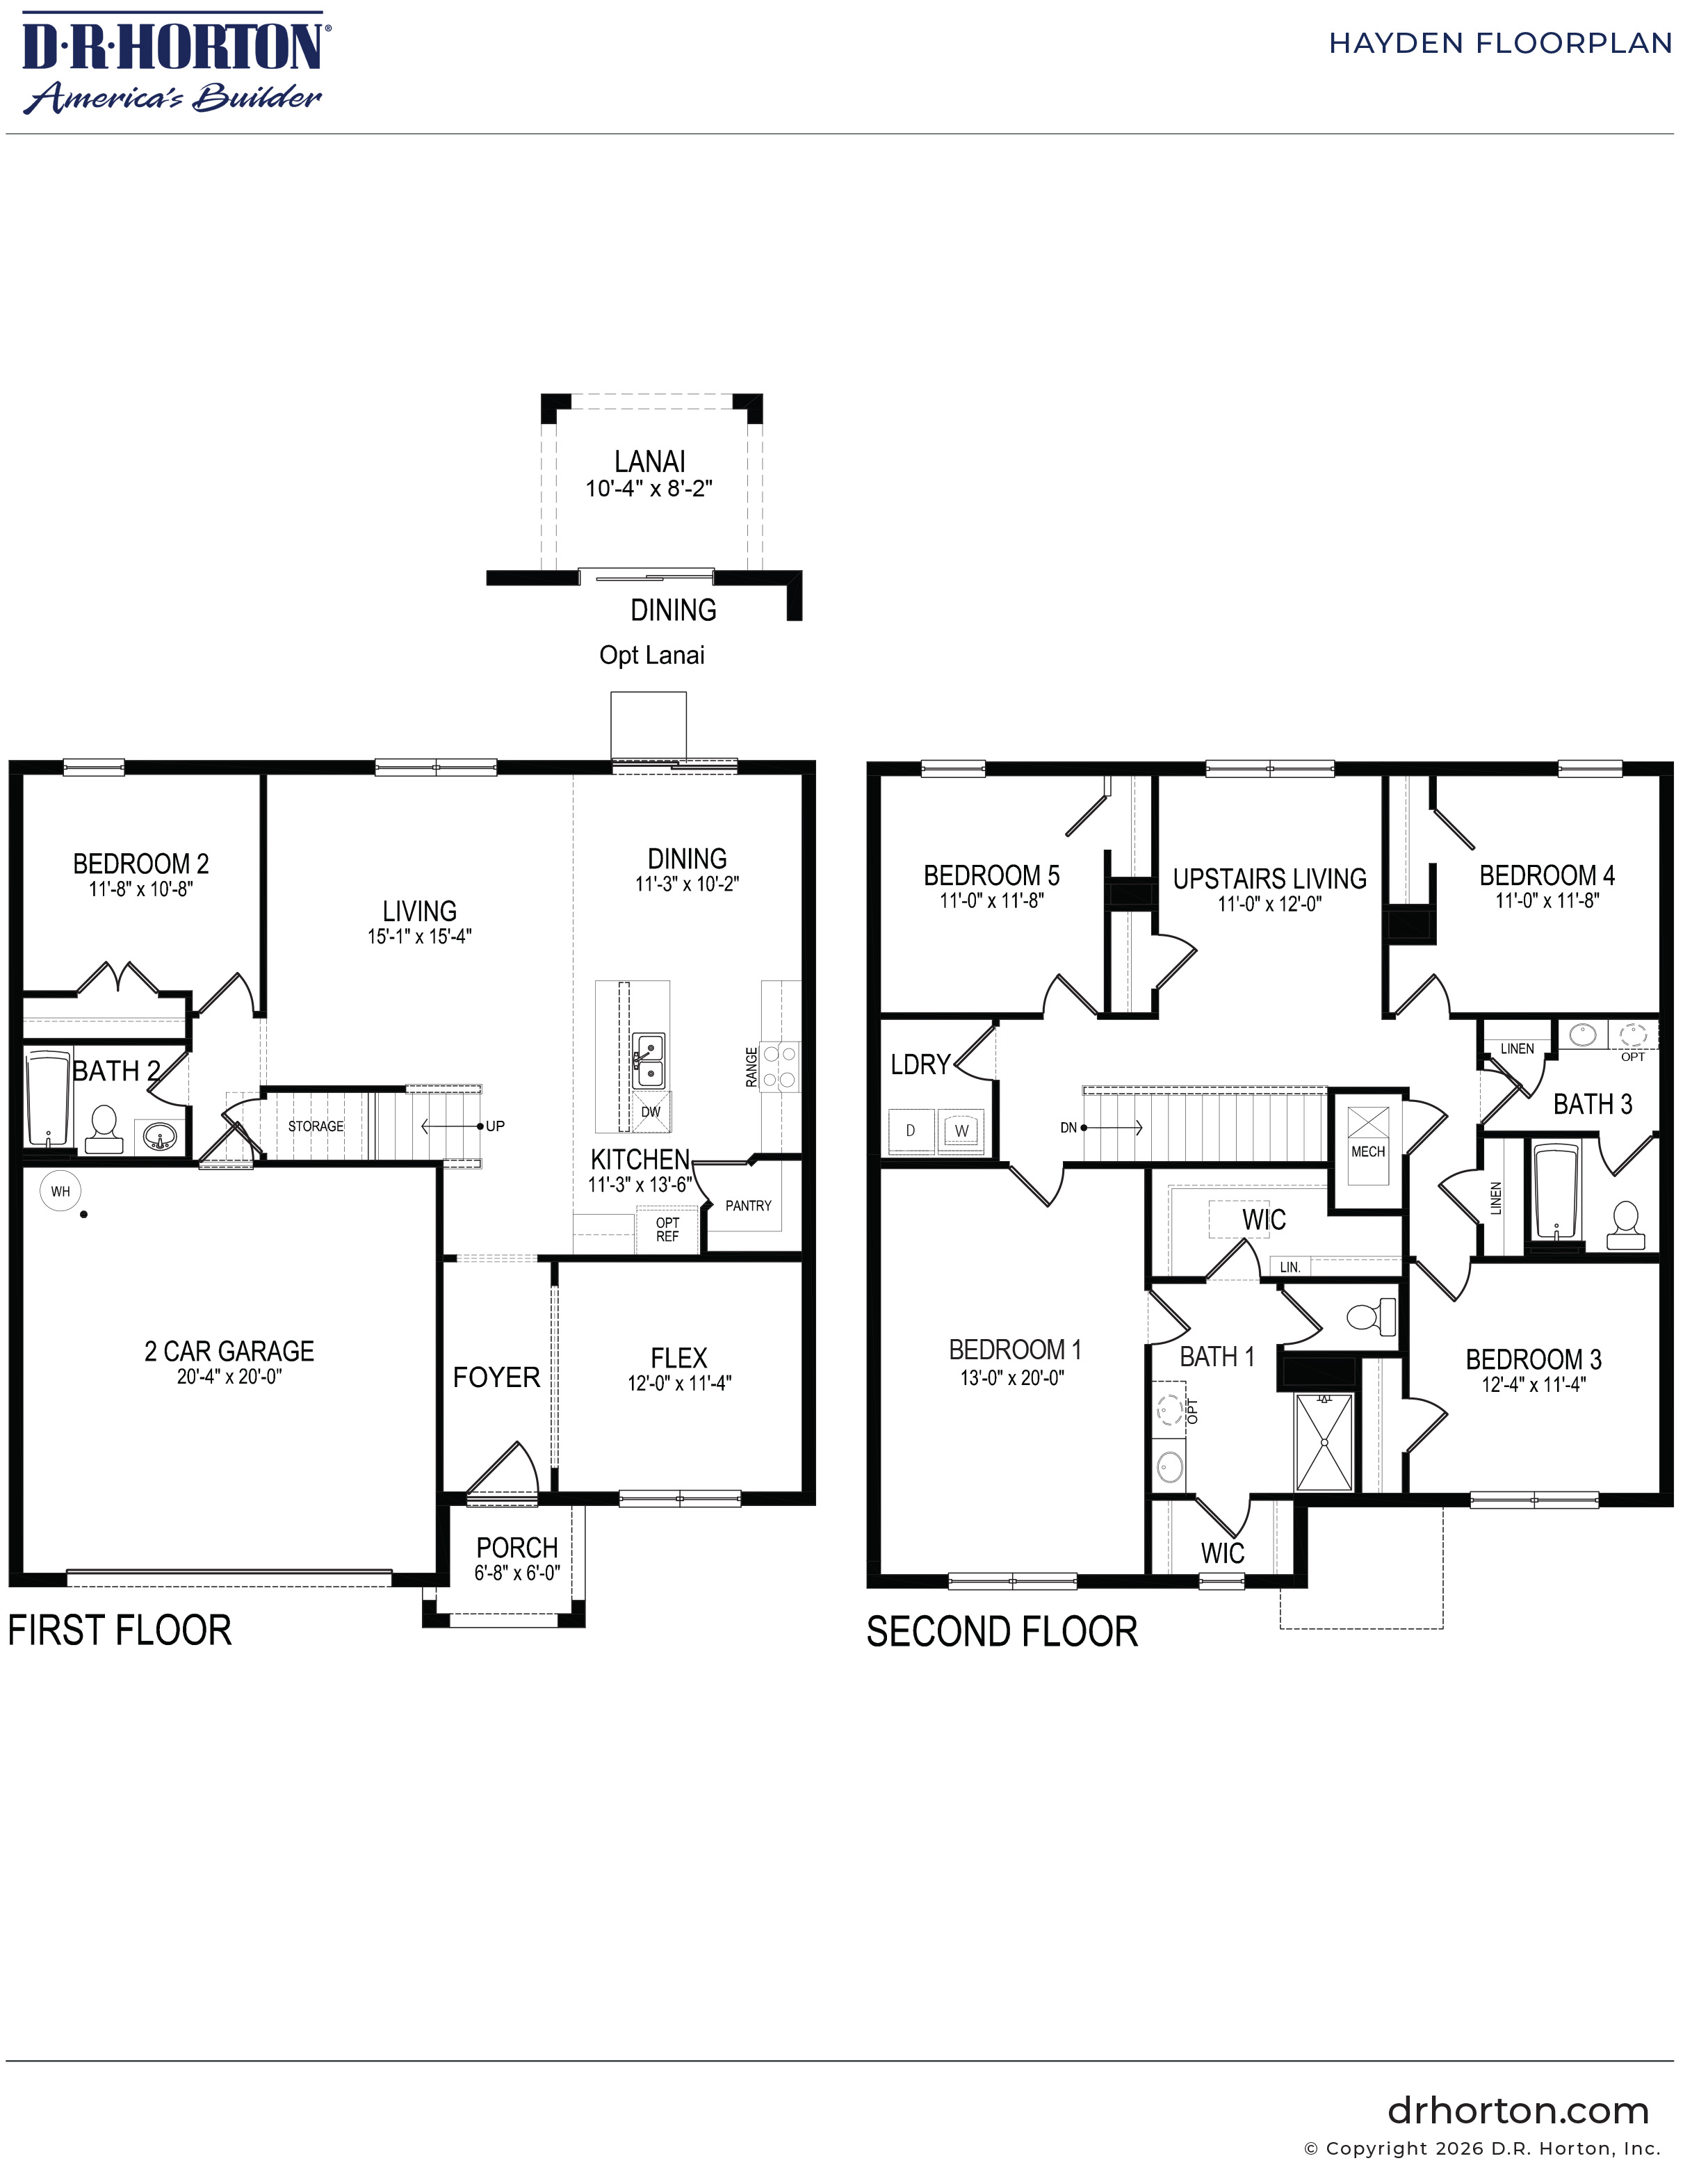
Welcome to the Hayden floor plan, a beautifully designed two-story home that perfectly blends spaciousness with functional everyday living. From the moment you pull up to the brick paver driveway and walk past the covered front porch into the welcoming foyer, you will feel right at home.
Head upstairs to discover an incredible second living space, a large bonus loft area that is perfect for family movie nights, a gaming zone, or a reading retreat. The second level holds four more bedrooms, including the impressive primary suite. This main bedroom acts as a true luxury oasis, featuring dual walk-in closets and a spa-like bathroom complete with a beautifully tiled shower and double vanities with quartz countertops. Three additional bedrooms are located on this floor, sharing access to a well-appointed third full bathroom. Best of all, the dedicated laundry room is conveniently placed upstairs right where the laundry is generated, taking the chore out of laundry day. Finished with premium plank flooring in the main living areas and cozy, stain-resistant carpeting in the bedrooms, the Hayden layout is the perfect place to grow and make lasting memories.
Read more about this plan





Facebook LinkedIn Email